
A bathroom should provide a comfortable, functional space that supports your everyday routine. However, outdated fixtures, limited storage, poor lighting, and inefficient layouts can make even a relatively spacious bathroom difficult to use. Remodeling gives homeowners an opportunity to correct these problems while improving the room’s appearance and functionality.
For homeowners considering bath remodeling Iowa City, IA, the most successful projects begin by identifying what is not working in the existing space. Some bathrooms need better storage and lighting, while others require updated plumbing, improved accessibility, or a completely different layout. Planning these details before construction helps create a bathroom that meets practical household needs without unnecessary upgrades.
Identify the Problems With Your Existing Bathroom
Before choosing tiles, vanities, or decorative fixtures, evaluate how your current bathroom functions.
Look for issues such as:
- Insufficient counter space around the sink.
- Cabinets that provide limited storage.
- Poor lighting near mirrors and grooming areas.
- Water damage around tubs, showers, or flooring.
- Outdated plumbing fixtures.
- Inadequate ventilation and persistent humidity.
- Difficult access to showers and bathtubs.
Prioritize problems that affect everyday comfort, safety, and moisture control. Decorative improvements become more valuable when the underlying functional concerns are addressed first.
Choose a Shower Design That Matches Your Lifestyle
The shower is often one of the most frequently used bathroom features. Updating this area can improve accessibility, convenience, and maintenance.
Walk-In Showers
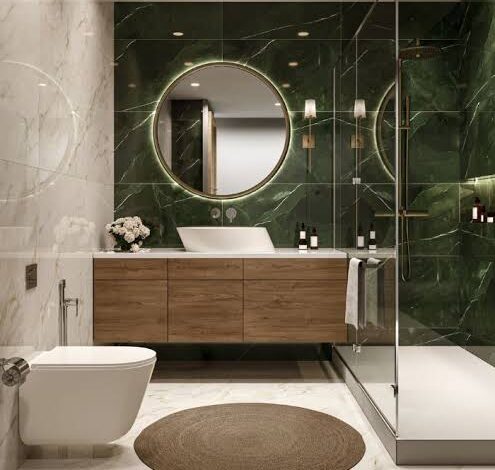
Walk-in showers create an open appearance and provide easier entry compared with traditional bathtub configurations.
Depending on the available space, you can include glass enclosures, built-in shelving, wall niches, and convenient controls. As a planning reference, a shower should provide at least 30 by 30 inches of usable floor space so users can move comfortably within the enclosure.
Tub and Shower Combinations
A combined bathtub and shower remains a practical choice for households that need both bathing options.
This arrangement works particularly well in family bathrooms where flexibility matters.
Accessible Shower Features
If accessibility is an important consideration, include features such as low-threshold entry, strategically positioned grab bars, slip-resistant flooring, and handheld showerheads.
These features improve usability while maintaining a clean and attractive bathroom design.
Select Materials That Handle Moisture
Bathrooms experience frequent exposure to water vapor, splashes, and temperature changes. Material selection should therefore focus on durability and moisture resistance.
Porcelain and ceramic tiles are popular flooring and wall options because they are available in numerous styles and are relatively easy to maintain.
Water-resistant flooring products also provide practical alternatives when selected and installed according to manufacturer specifications.
For countertops, consider nonporous surfaces that resist staining and simplify cleaning.
Proper waterproofing behind shower walls, including an appropriate waterproofing membrane, and around wet areas is especially important. Attractive surface materials cannot compensate for incorrectly installed waterproofing systems.
Improve Bathroom Storage Without Sacrificing Space
Limited storage frequently creates clutter around bathroom counters and fixtures.
A remodeling project provides an opportunity to incorporate more practical organization features.
Consider:
- Vanities with deep drawers.
- Recessed wall niches for shower products.
- Medicine cabinets with concealed storage.
- Linen cabinets for towels and toiletries.
- Shelving above suitable unused wall areas.
- Drawer organizers for everyday essentials.
The right storage arrangement keeps frequently used products accessible while maintaining a cleaner appearance.
Address Lighting and Ventilation
Good bathroom lighting supports grooming, shaving, and other daily activities.
Layered lighting creates a more useful environment by combining general ceiling illumination, task lighting near mirrors, and suitable accent lighting.
Choose fixtures rated for their intended bathroom locations and follow applicable electrical safety requirements.
Ventilation is equally important. Moisture from showers and baths can accumulate on walls, ceilings, and other surfaces when humidity is not properly controlled.
An appropriately sized exhaust fan helps remove humid air and reduce condensation. For effective ventilation, size the exhaust fan according to the bathroom’s room dimensions and ventilation requirements. Ensure that ventilation is discharged outdoors as required rather than into an enclosed attic space.
Plan Plumbing and Electrical Changes Early
Moving a toilet, shower, or bathtub can significantly affect remodeling requirements.
Drain locations, water supply lines, venting, and fixture connections must be evaluated before finalizing the layout.
Electrical upgrades also require careful planning, particularly around lighting, outlets, exhaust fans, and bathroom safety devices. Bathroom receptacles should include GFCI protection where required by applicable electrical codes.
When planning the layout, allow adequate clearance around fixtures. A toilet typically needs at least 15 inches from its centerline to a side wall or obstruction and about 21 inches of clear space in front. Standard vanity heights commonly range from approximately 32 to 36 inches, depending on the design and user needs.
Professional bath remodeling Iowa City, IA involves coordinating these systems with the selected fixtures and finishes. Addressing mechanical requirements early helps reduce installation conflicts and costly changes during construction.
Establish a Realistic Bathroom Remodeling Budget
Bathroom remodeling costs depend on room size, material selection, plumbing modifications, fixture quality, and the amount of structural work required.
Separate essential improvements from optional upgrades. Prioritize waterproofing, plumbing reliability, ventilation, and electrical safety before investing heavily in decorative features.
Include a contingency allowance for hidden issues such as damaged subflooring, deteriorated plumbing connections, or moisture-related repairs discovered during demolition.
Create a Bathroom That Works Better Every Day
A successful bathroom renovation combines attractive finishes with practical improvements. Better storage, reliable plumbing, appropriate ventilation, and comfortable shower arrangements contribute to a space that is easier to use and maintain.
If your Iowa City bathroom feels outdated or no longer meets your household’s requirements, begin by identifying the improvements that will make the biggest difference. A carefully developed remodeling plan helps create a more functional, comfortable, and visually appealing bathroom.